


Join Login
305 Rowel Circle, Reno, NV 89508 Photo

39 Photos

305 Rowel Circle
Reno, NV 89508
$650,000
3 Beds | 2 full Baths | 1826 sqft | 11.38 Acreage

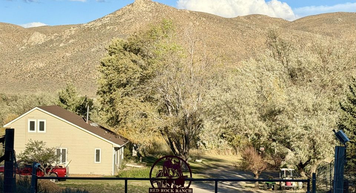
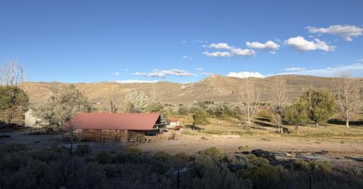
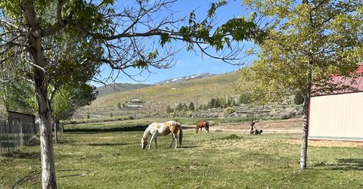
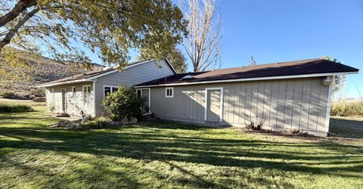
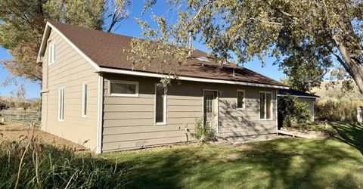
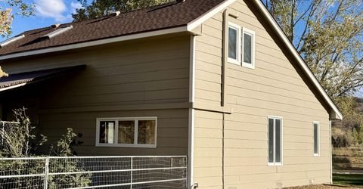
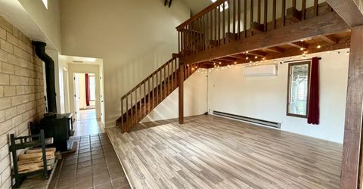
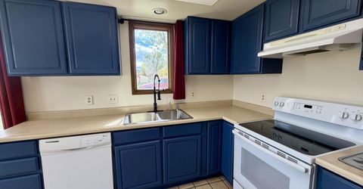
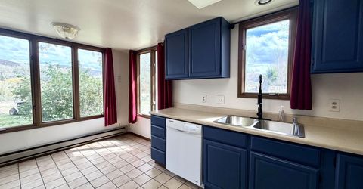
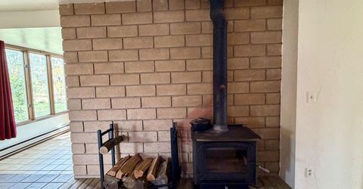
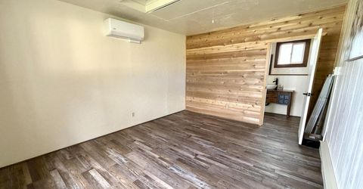
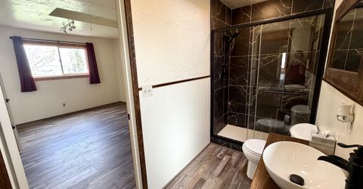
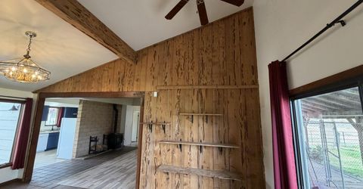
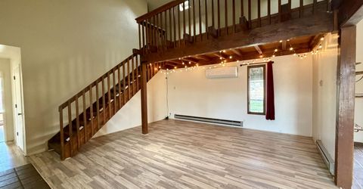
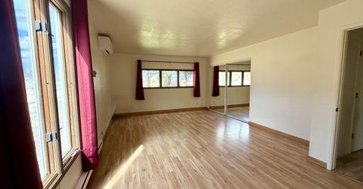
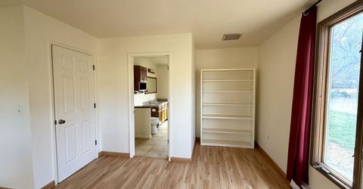
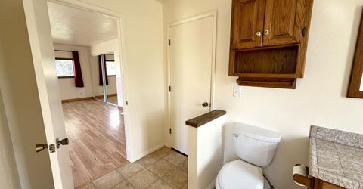
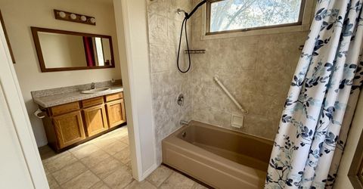
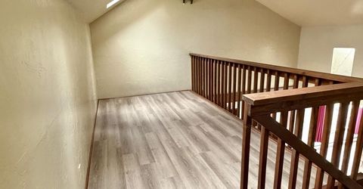
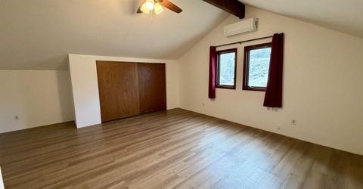
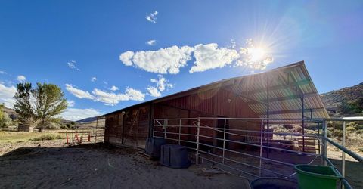
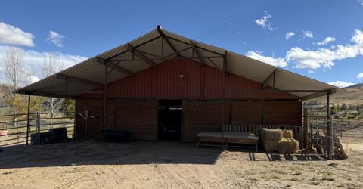
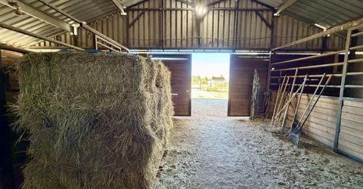
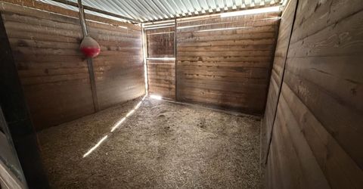
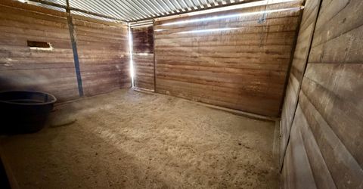
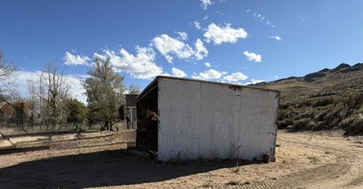
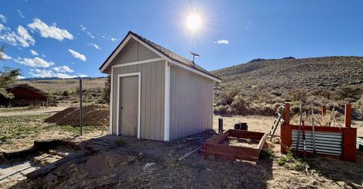
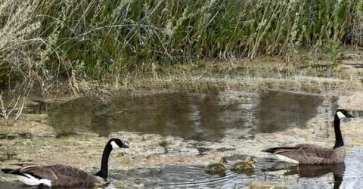
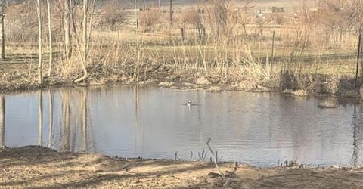
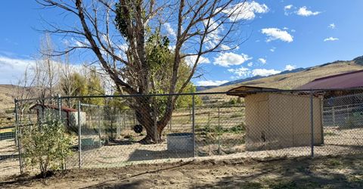
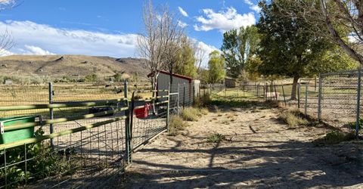
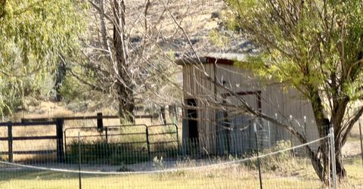
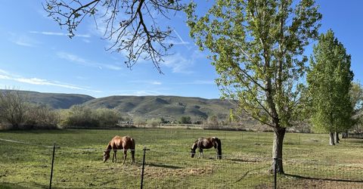
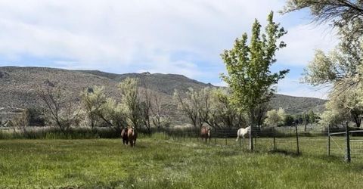
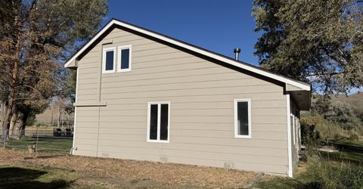
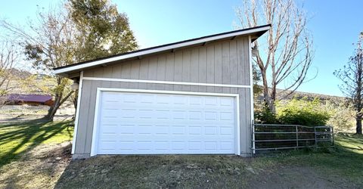
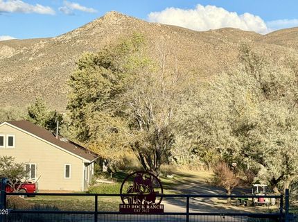
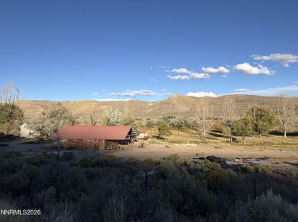
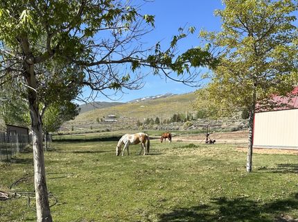
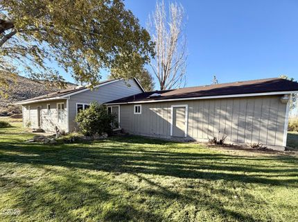
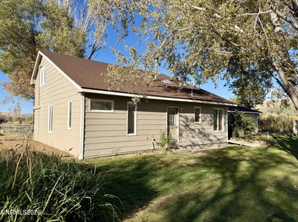
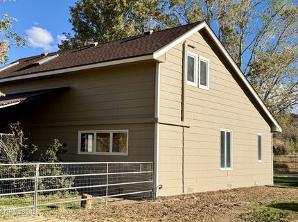
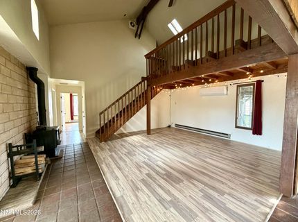
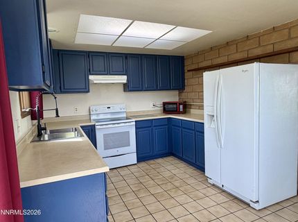
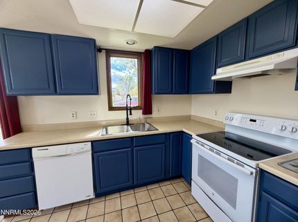
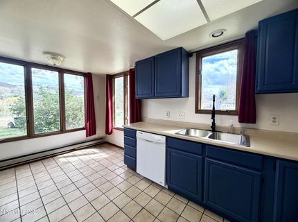
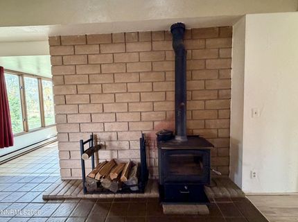
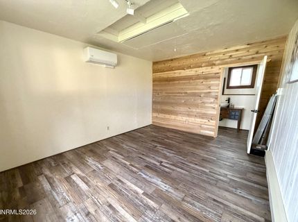
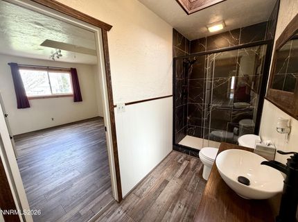
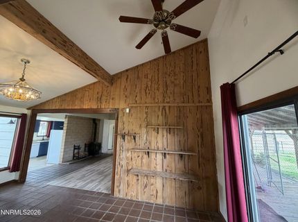
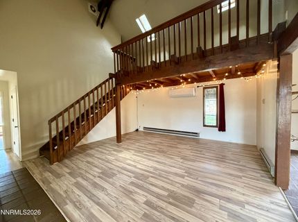
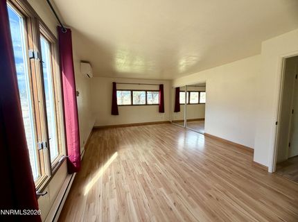
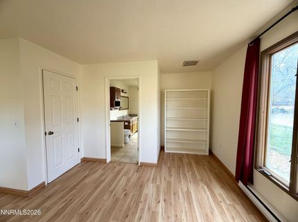
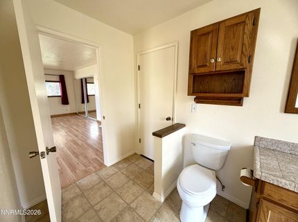
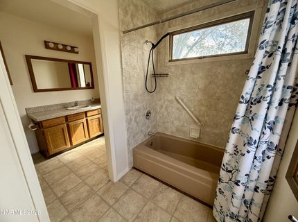
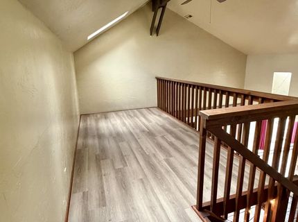
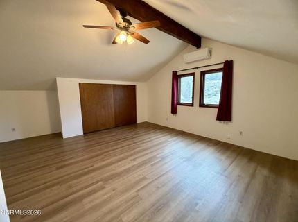
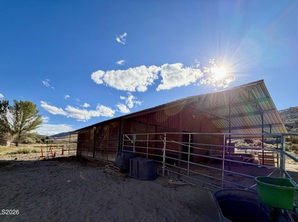
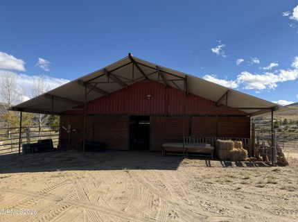
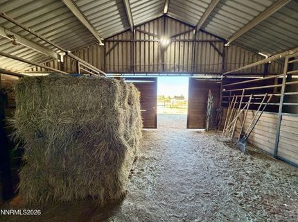
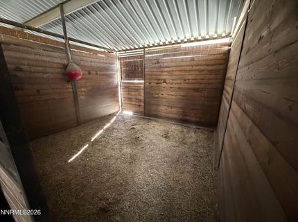
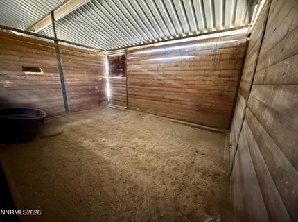
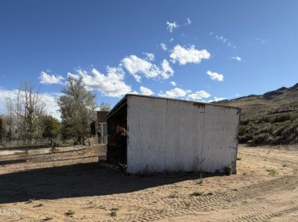
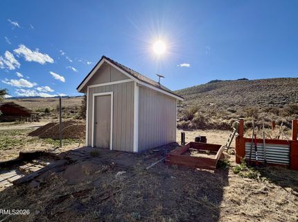
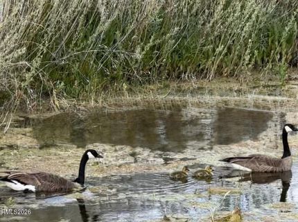
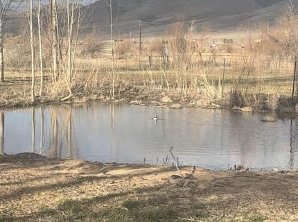
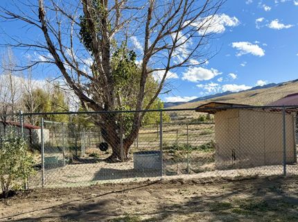
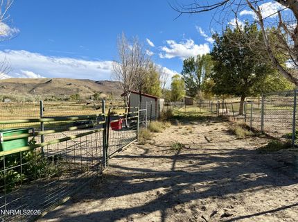
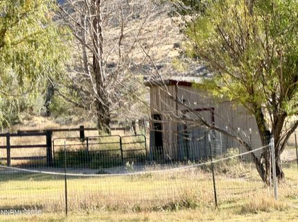
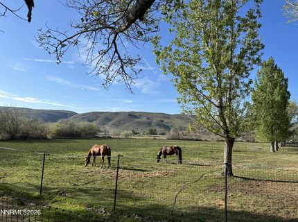
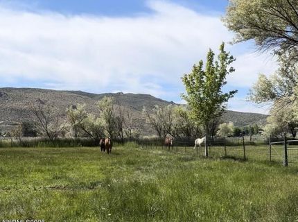
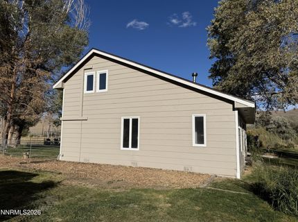
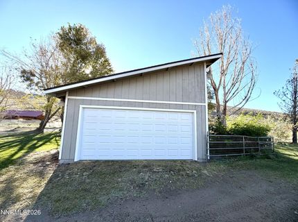
Discover a rare green oasis in the high desert of Red Rock Valley! This exceptional acreage property in Rancho Haven offers a unique opportunity to enjoy the space, privacy, and freedom of country living with an established setup for horses or other livestock. This acreage is fenced and cross-fenced with 5-foot no-climb fencing, including two access breezeways and frost free faucets and electrical boxes conveniently placed throughout. The property features natural pasture grass with seasonal water and a spring fed pond. A substantial 30' x 40' barn provides four stalls, including two 12' x 14' stalls and two oversized 12' x 16' foaling stalls, along with a breezeway and overhang. A second smaller barn and additional shelters and loafing sheds provide even more flexibility for animals, storage, or ranch use. Mature trees and fruit trees add beauty, shade, and character throughout the property. Inside, the home blends rustic charm with comfortable country living. The living area features soaring ceilings, exposed wood beams, brick and wood accents, and three ceiling fans, with an inviting loft overlooking the main living area. The spacious upstairs bedroom offers generous closet and storage space. Downstairs are two additional bedrooms, including the large primary bedroom suite, plus a second generously sized bedroom with attached bathroom. Whether you're looking for room to keep horses and livestock, space to spread out, or a peaceful country setting surrounded by mature trees and open pasture, this property offers a rare combination of usable acreage, established animal facilities, and rustic charm. IMPORTANT: Property access is from Red Rock Rd., not Rowel Circle. The driveway is located between Chuckwagon Rd. and Dry Valley Rd.

Listed By / Presented By

Listed By

Agency Name: Fathom Realty
Agent Name: Louisa Higley
Agency Phone: 888-455-6040
Agent Phone: 775-544-6361

agent picture

Presented By

Agent Name: Jannine Koewler Merkt
Agent Phone: 775.399.3134
Agency Title: Chase International Real Estate

IDX logo

Contact Agent(s) for More Information

Property Details

Property Type: Residential - Single Family
Cooling: Electric
Fireplaces: 1
Garage: 2 car attached
Heating: Baseboard, Electric, Mini Split(s)
Lot Size: 11.38 Acres
Roof Type: Composition, Shingle, Pitched
Stories: 2.0
Taxes: $1,136
Year Built: 1981
MLS ID: 260012462

Feature Descriptions

Additional Rooms: Entrance Foyer
City Limits: No
Construction Type: Site/Stick-Built
Cooling Y/N: Yes
Days on Site: 1
Dining: Kitchen Combination
Exterior: Frame, Wood Siding
Family Room: Ceiling Fan(s), Great Room
Fencing: Full
Fireplace: Wood Burning Stove, Living Room, Great Room
Fireplace Y/N: Yes
Flooring: Carpet, Ceramic Tile, Laminate, Luxury Vinyl
Foundation: Crawl Space
Heating Y/N: Yes
HOA Fee: $140/Semi-AnnuallyAppliances:
HOA Y/N: Yes
Horse Y/N: Yes
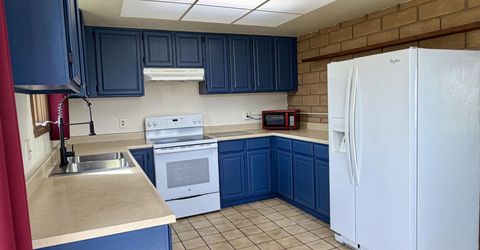
Kitchen: Built-In Dishwasher, Built-In Single Oven, Disposal
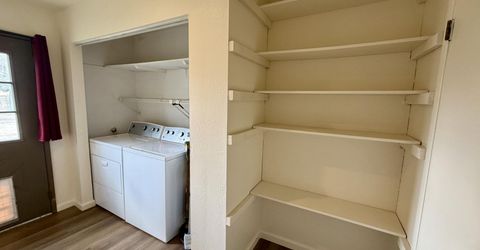
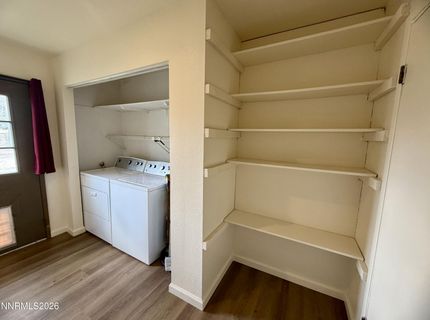
Laundry Features: Washer Hookup, Laundry Room, Shelves
Living Room: Ceiling Fan(s), High Ceilings
Lot Features: Gentle Sloping, Landscaped, Level, Meadow, Pasture, Rolling Slope, Sloped Down
Master Bedroom: On Main Floor, Tub/Shower Combination
OtherStructures: Barn(s), Corral(s), Grain Storage, Outbuilding, Shed(s), Storage, Stable(s)
Parcel #: 078-122-06
Parking: Attached, Garage, Garage Door Opener, RV Access/Parking, Additional Parking, Garage Door Opener Controls
Patio/Porch: Deck, Covered, Uncovered, Porch
Road Frontage: Public
Road Responsibility: Private Maintained Road, Public Maintained Road
Security Features: Smoke Detector(s), Security Gate
Sewer: Septic Tank
Special View Info: Desert, Meadow, Mountain(s), Valley
Sprinklers: None
SQFT Living: 1826
Utilities: Electricity Available, Phone Available, Water Available, Internet Available
Water: Private, Well
Water Rights Y/N: No
Window Features: Aluminum Frames, Blinds, Double Pane Windows, Wood Frames, Metal Frames

Amenities

Ceiling Fan(s)
High Ceilings
Vaulted Ceiling(s)
Primary Downstairs
Entrance Foyer
Multiple Entry Flat or Ramped
Rain Gutters

Schools

High School: North Valleys
Middle School: Cold Springs
Elementary School: Desert Heights

Neighborhood Map

Driving Directions

Demographics

Estimate My Payments

  • Estimated Payment
    $1,730.87
  • Principal & Interest
    $1,446.62
  • Property Tax
    $94.67
  • Homeowner's Insurance
    $189.58
(Payments are an estimate and may vary by lender)

Mortgage Calculator

Change Payment Information

%
years/fixed
yearly
yearly (est.)
Contact Photo

We're Here to Help

Connect with our team of knowlegable local agents to guide your next move with style and grace.

Login to My Homefinder