
Join Login
14370 Sundance Drive, Reno, NV 89511 Photo

31 Photos

14370 Sundance Drive
Reno, NV 89511
$1,200,000
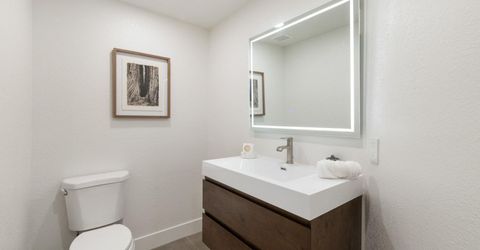
3 Beds | 2 full 1 partial Baths | 2445 sqft | 0.35 Acreage

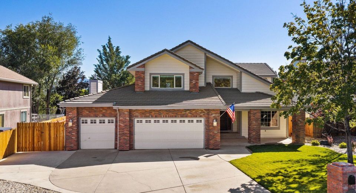
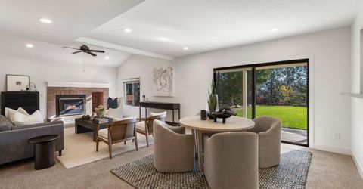
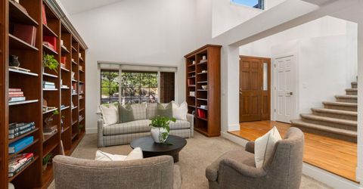
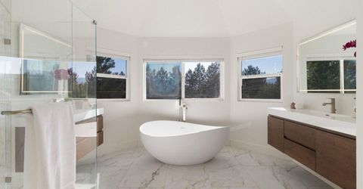
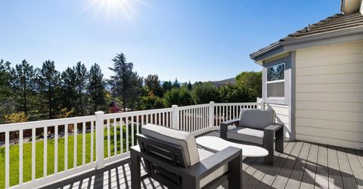
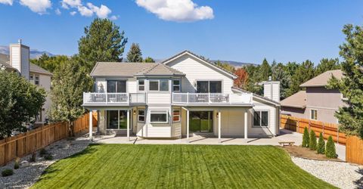
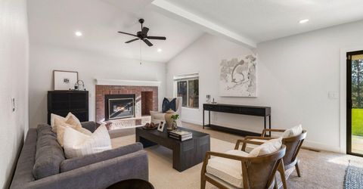
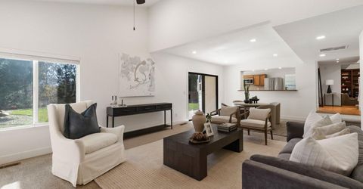
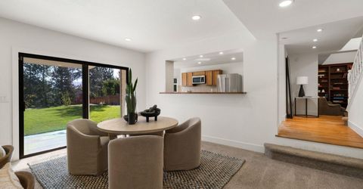
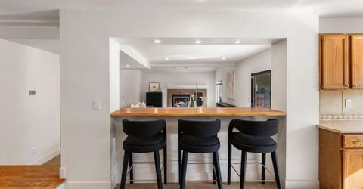
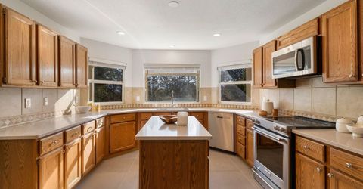
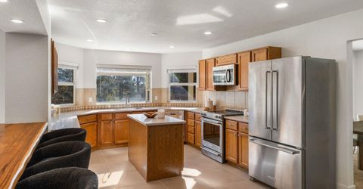
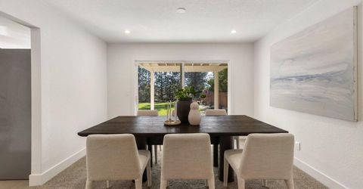
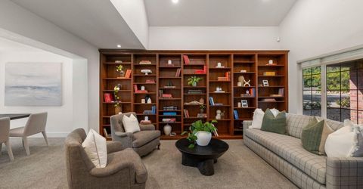
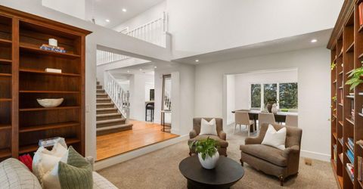
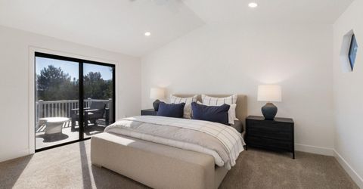
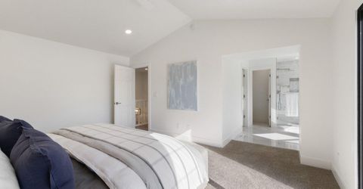
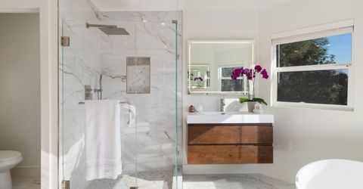
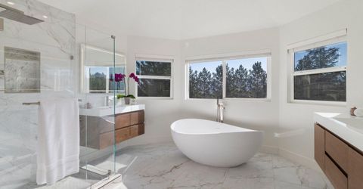
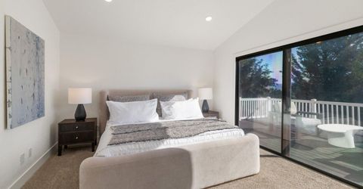
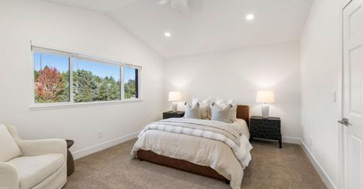
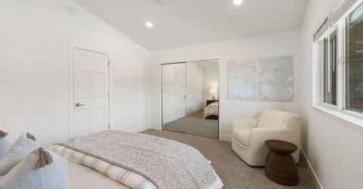
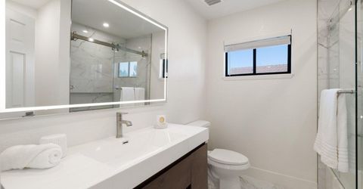
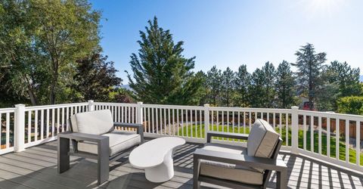
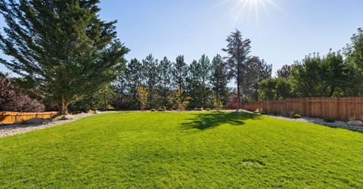
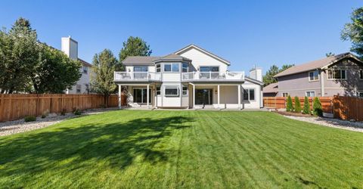
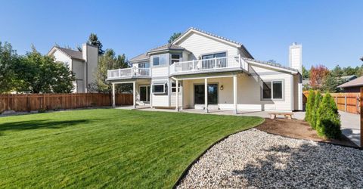
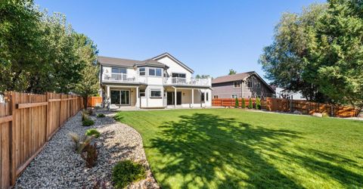
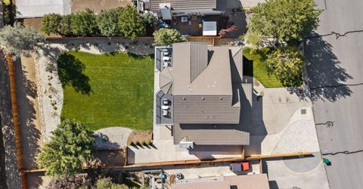
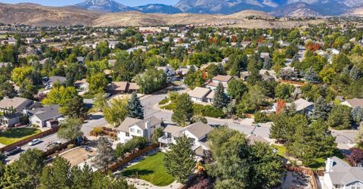
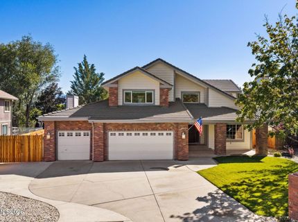
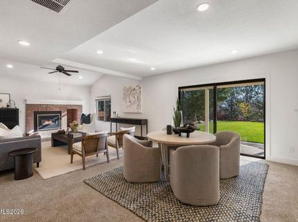
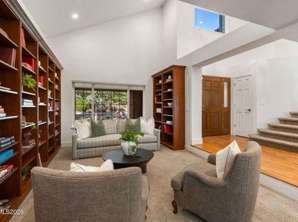
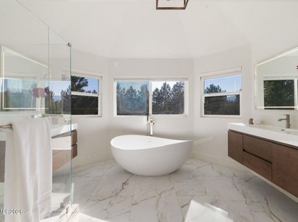
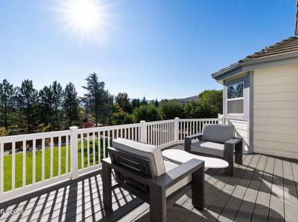
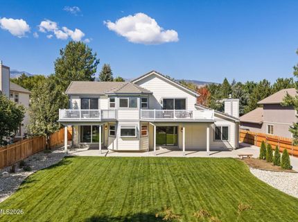
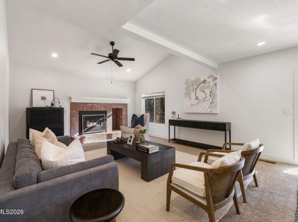
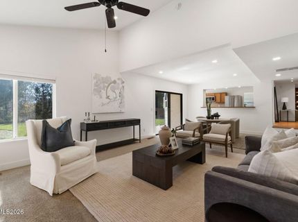
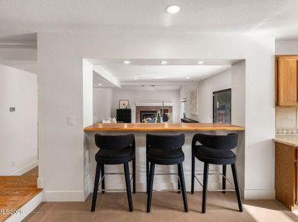
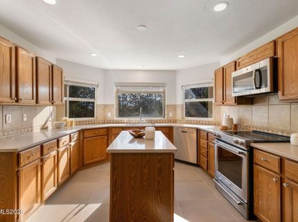
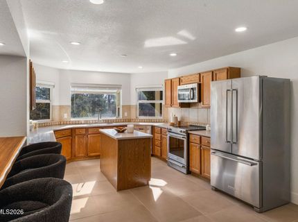
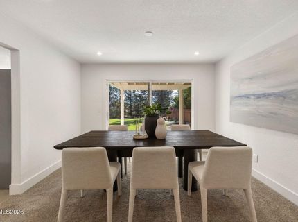
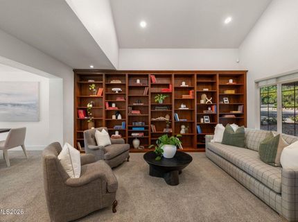
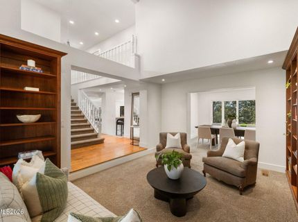
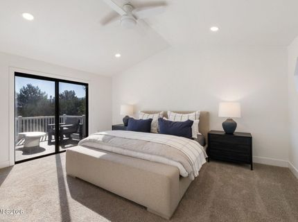
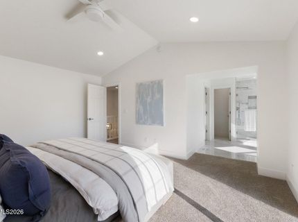
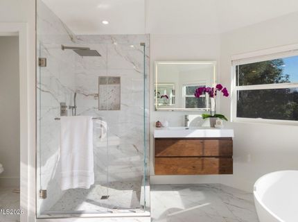
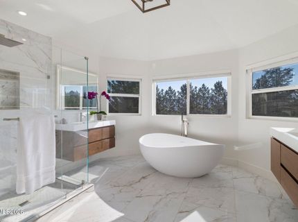
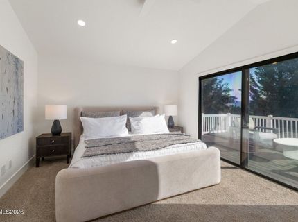
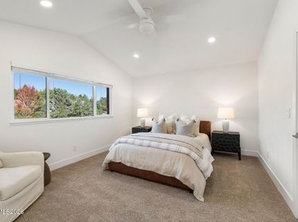
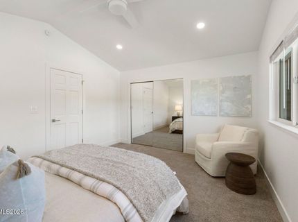
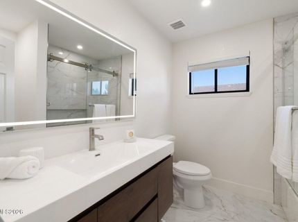
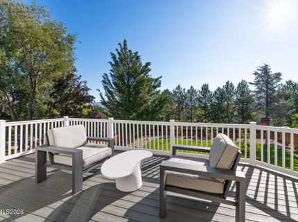
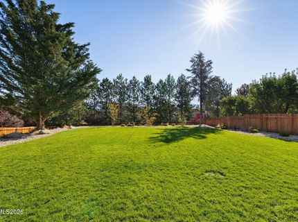
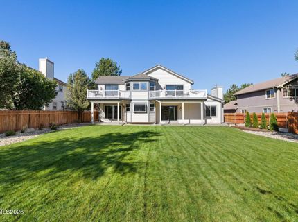
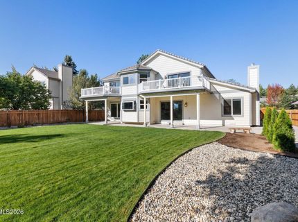
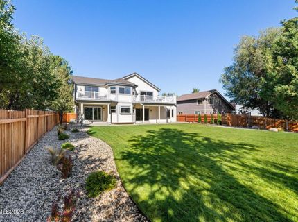
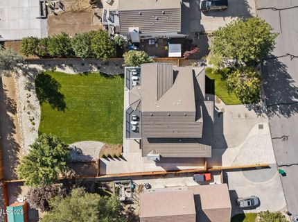
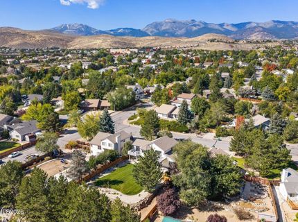
Positioned conveniently off Mt. Rose, this updated South Reno home blends everyday functionality with easy access to outdoor recreation and Galena schools. The floorplan offers comfortable living with vaulted ceilings and flow throughout the main level. Upstairs, the primary suite provides a quiet retreat, complete with a fully renovated spa bath featuring a freestanding tub and rainfall shower, plus a private balcony with mountain views. Outside, enjoy a lush reimagined yard with an all-new irrigation system and landscaping on a .35-acre lot with a level backyard. With a 3-car garage and gated RV parking, this home delivers the ultimate space for toys, entertaining, and outdoor living. Features list available for all recent updates and improvements.

Listed By / Presented By

Listed By

Agency Name: Sierra Sothebys Intl. Realty
Agent Name: Hayden Haffey
Agency Phone: 775-832-4900
Agent Phone: 775-558-9540

agent picture

Presented By

Agent Name: Jannine Koewler Merkt
Agent Phone: 775.399.3134
Agency Title: Chase International Real Estate

IDX logo

Contact Agent(s) for More Information

Property Details

Property Type: Residential - Single Family
Cooling: Central Air
Fireplaces: 1
Garage: 3 car attached
Heating: Forced Air, Natural Gas
Lot Size: 0.35 Acres
Roof Type: Tile
Stories: 2.0
Taxes: $3,553
Year Built: 1989
MLS ID: 260012456

Feature Descriptions

Additional Rooms: Office/Den, Entrance Foyer
Association Fee Includes: Common Area - Maintenance
City Limits: Yes
Construction Type: Site/Stick-Built
Cooling Y/N: Yes
Days on Site: 1
Dining: Separate/Formal Room
Exterior: Other
Family Room: High Ceilings, Separate/Formal Room
Fencing: Back Yard
Fireplace: Living Room
Fireplace Y/N: Yes
Flooring: Carpet, Tile, Wood
Foundation: Crawl Space
Heating Y/N: Yes
HOA Fee: $144/Semi-AnnuallyAppliances:
HOA Y/N: Yes
Kitchen: Kitchen Island
Laundry Features: In Hall, Laundry Closet, Cabinets
Living Room: Separate/Formal Room
Lot Features: Landscaped, Level, Sprinklers In Front, Sprinklers In Rear
Master Bedroom: High Ceilings, Bathtub, Double Sinks, Garden Tub, Shower Stall, Walk-In Closet(s)
OtherStructures: None
Parcel #: 049-421-02
Parking: Attached, Garage, Parking Pad, RV Access/Parking, Additional Parking
Patio/Porch: Deck, Patio, Covered, Porch
Road Frontage: Public
Road Responsibility: Public Maintained Road
Security Features: Smoke Detector(s)
Sewer: Public Sewer
Sprinklers: Automatic, Front, Rear
SQFT Living: 2445
Utilities: Electricity Connected, Natural Gas Connected, Sewer Connected, Water Connected, Internet Connected
Water: Public
Water Rights Y/N: No
Window Features: Double Pane Windows

Amenities

High Ceilings
Vaulted Ceiling(s)
Kitchen Island
Walk-In Closet(s)
Entrance Foyer
Balcony
Rain Gutters

Schools

High School: Galena
Middle School: Marce Herz
Elementary School: Hunsberger

Neighborhood Map

Driving Directions

Demographics

Estimate My Payments

  • Estimated Payment
    $3,316.76
  • Principal & Interest
    $2,670.68
  • Property Tax
    $296.08
  • Homeowner's Insurance
    $350.00
(Payments are an estimate and may vary by lender)

Mortgage Calculator

Change Payment Information

%
years/fixed
yearly
yearly (est.)
Contact Photo

We're Here to Help

Connect with our team of knowlegable local agents to guide your next move with style and grace.

Login to My Homefinder